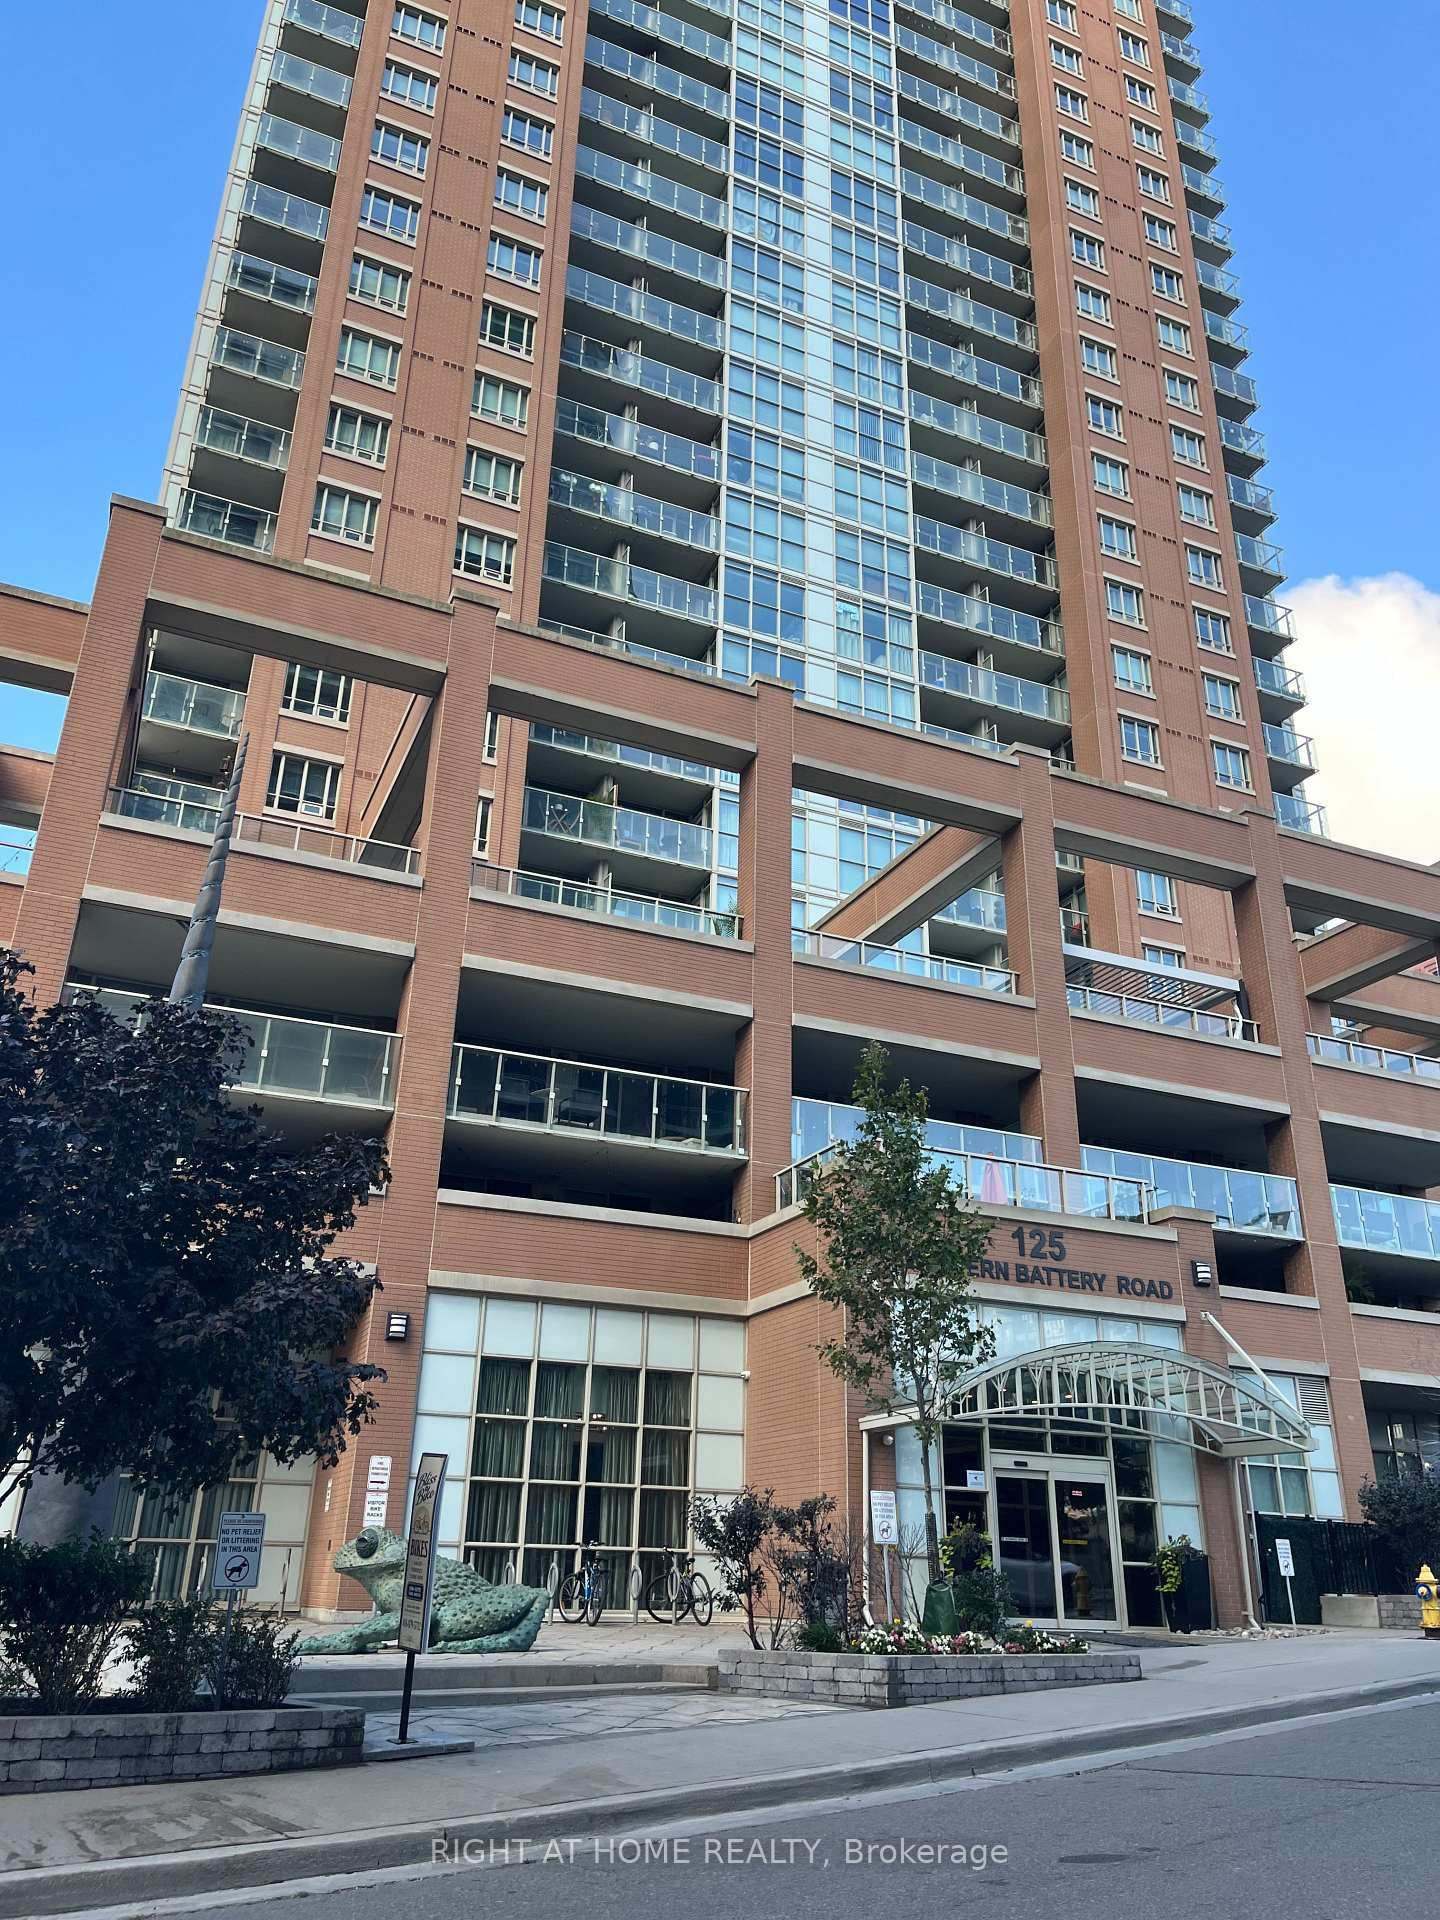
<-- style PDP --> 1419-85 EAST LIBERTY Street, Toronto - Condo Apt for sale for $649,900
  • leased
  • terminated

1419-85 EAST LIBERTY Street

Toronto, Ontario, M6K 3R4 - Niagara

$649,900

  • Neighbourhood

    Niagara

  • Major Intersection

    King And Strachan

  • Listed Since: 667 day(s)

  • Last update: 580 day(s) ago

Overview

  • Property Type

    Condo Apt, Apartment

  • Bedrooms

    1 + 1

  • Bathrooms

    1

  • Square Feet

    600-699

  • Exposure

    West

  • Total Parking

    1 Underground Garage

  • Maintenance

    $564

  • Taxes

    $2,553.50 (2024)

  • Balcony

    Open

Property Description

Property description for 1419-85 EAST LIBERTY Street, Toronto

Live the life you've always dreamed of in the heart of Toronto's vibrant Liberty Village! This stunning 1+1 bedroom suite offers breathtaking, unobstructed views of the city and lake that will captivate you from the moment you step inside. With over Aprx 690 sq ft of open-concept living, this bright and airy space is designed for those who crave comfort, convenience, and style. Floor-to-ceiling windows flood the space with natural light, showcasing the dynamic urban skyline and twinkling city lights after dark. The versatile den is a true highlight, easily doubling as a second bedroom or dedicated home office with its spacious closet the perfect setup for todays modern living. The contemporary kitchen is a chefs dream with sleek stainless steel appliances, ample storage, and elegant quartz countertops and beautiful backsplash. Whether you're enjoying a quiet breakfast or hosting friends, the breakfast bar is the perfect spot for casual meals or entertaining. With parking, **EXTRAS** a locker, and the best of Liberty Village right at your doorstep from trendy cafes to top-tier shopping and nightlife this is truly a rare find. Plus, with the Exhibition GO station just 5 minutes away, commuting is a breeze

Listed by RE/MAX REALTY SPECIALISTS INC.

  • MLS #

    C11927213

  • Sq. Ft

    600-699

  • Sq. Ft. Source

    MLS

  • Year Built

    Available Upon Request

  • Basement

    None

  • View

    n/a

  • Garage

    Underground, 1 spaces

  • Parking Type

    Owned

  • Locker

    Owned

  • Pets Permitted

    Restrict

  • Exterior

    Brick Front

  • Fireplace

    N

  • Security

    n/a

  • Elevator

    n/a

  • Laundry Level

    Main

  • Building Amenities

    Bbqs Allowed,Concierge,Games Room,Gym,Indoor Pool,Media Room

  • Maintenance Fee Includes

    Heat, Parking, Water

  • Property Management

    Icc Property Management Ltd

  • Heat

    Forced Air

  • A/C

    Central Air

  • Water

    n/a

  • Water Supply

    n/a

  • Central Vac

    N

  • Cert Level

    n/a

  • Energy Cert

    n/a

  • Kitchen

    8.33 x 7.91 ft Main level

    Stainless Steel Appl, O/Looks Dining, Quartz Counter

  • Living

    20.41 x 10.07 ft Main level

    W/O To Balcony, Window Flr to Ceil, Combined W/Dining

  • Dining

    20.41 x 10.07 ft Main level

    Open Concept, hardwood floor, Combined W/Living

  • Primary

    10.83 x 9.32 ft Main level

    Closet, Window Flr to Ceil, hardwood floor

  • Den

    7.58 x 9.32 ft Main level

    hardwood floor, Closet

  • MLS #

    C11927213

  • Sq. Ft

    600-699

  • Sq. Ft. Source

    MLS

  • Year Built

    Available Upon Request

  • Basement

    None

  • View

    n/a

  • Garage

    Underground, 1 spaces

  • Parking Type

    Owned

  • Locker

    Owned

  • Pets Permitted

    Restrict

  • Exterior

    Brick Front

  • Fireplace

    N

  • Security

    n/a

  • Elevator

    n/a

  • Laundry Level

    Main

  • Building Amenities

    Bbqs Allowed,Concierge,Games Room,Gym,Indoor Pool,Media Room

  • Maintenance Fee Includes

    Heat, Parking, Water

  • Property Management

    Icc Property Management Ltd

  • Heat

    Forced Air

  • A/C

    Central Air

  • Water

    n/a

  • Water Supply

    n/a

  • Central Vac

    N

  • Cert Level

    n/a

  • Energy Cert

    n/a

  • Kitchen

    8.33 x 7.91 ft Main level

    Stainless Steel Appl, O/Looks Dining, Quartz Counter

  • Living

    20.41 x 10.07 ft Main level

    W/O To Balcony, Window Flr to Ceil, Combined W/Dining

  • Dining

    20.41 x 10.07 ft Main level

    Open Concept, hardwood floor, Combined W/Living

  • Primary

    10.83 x 9.32 ft Main level

    Closet, Window Flr to Ceil, hardwood floor

  • Den

    7.58 x 9.32 ft Main level

    hardwood floor, Closet

Thinking of Selling?

Find Out Your Home’s Value in Today’s Market!

No Email or Signup is required to view your home estimate.

estimate your home value

Contact Manoj Kukreja

Sales Representative,
Century 21 People’s Choice Realty Inc.,
Brokerage
(647) 576 - 2100

Manoj profile avatar

Property History

Property history for 1419-85 EAST LIBERTY Street, Toronto

This property has been sold 3 times before. Create your free account to explore sold prices, detailed property history, and more insider data.

Sign In / Register

Estimated price

Date
Price
Change
2025-01-16
$656,001
---

Mortgage Calculator

This data is for informational purposes only.

Mortgage Payment per month

Principal Amount

Interest

Total Payable

Amortization

Amortization

Closing Cost Calculator

This data is for informational purposes only.

Closing Cost Total for this property

Total Cash flow for purchasing this property

Down Payment(%)*
Additional information

Provincial Land Transfer Tax

Ontario Land Transfer Tax Rebate

Toronto Land Transfer Tax

Toronto Land Transfer Tax Rebate

PST on CMHC Insurance Premium

Lawyer Fees

$2,825

Government Registration Fee's

$164

Title Insurance

Closing Cost Total

Total Cash flow for purchasing this property

Provincial Land Transfer Tax

Ontario Land Transfer Tax Rebate

Toronto Land Transfer Tax

Toronto Land Transfer Tax Rebate

PST on CMHC Insurance Premium

Lawyer Fees

$2,825

Government Registarion Fee's

$164

Title Insurance

Down Payment(%)*

* A down payment of less than 20% is permitted only for first-time home buyers purchasing their principal residence. The minimum down payment required is 5% for the portion of the purchase price up to $500,000, and 10% for the portion between $500,000 and $1,500,000. For properties priced over $1,500,000, a minimum down payment of 20% is required.

Thinking of Selling?

Find Out Your Home’s Value in Today’s Market!

No Email or Signup is required to view your home estimate.

estimate your home value

Contact Manoj Kukreja

Sales Representative, Century 21 People’s Choice Realty Inc., Brokerage
(647) 576 - 2100

Manoj profile avatar

Recent Sold Listings in Niagara, Toronto

Popular Cities